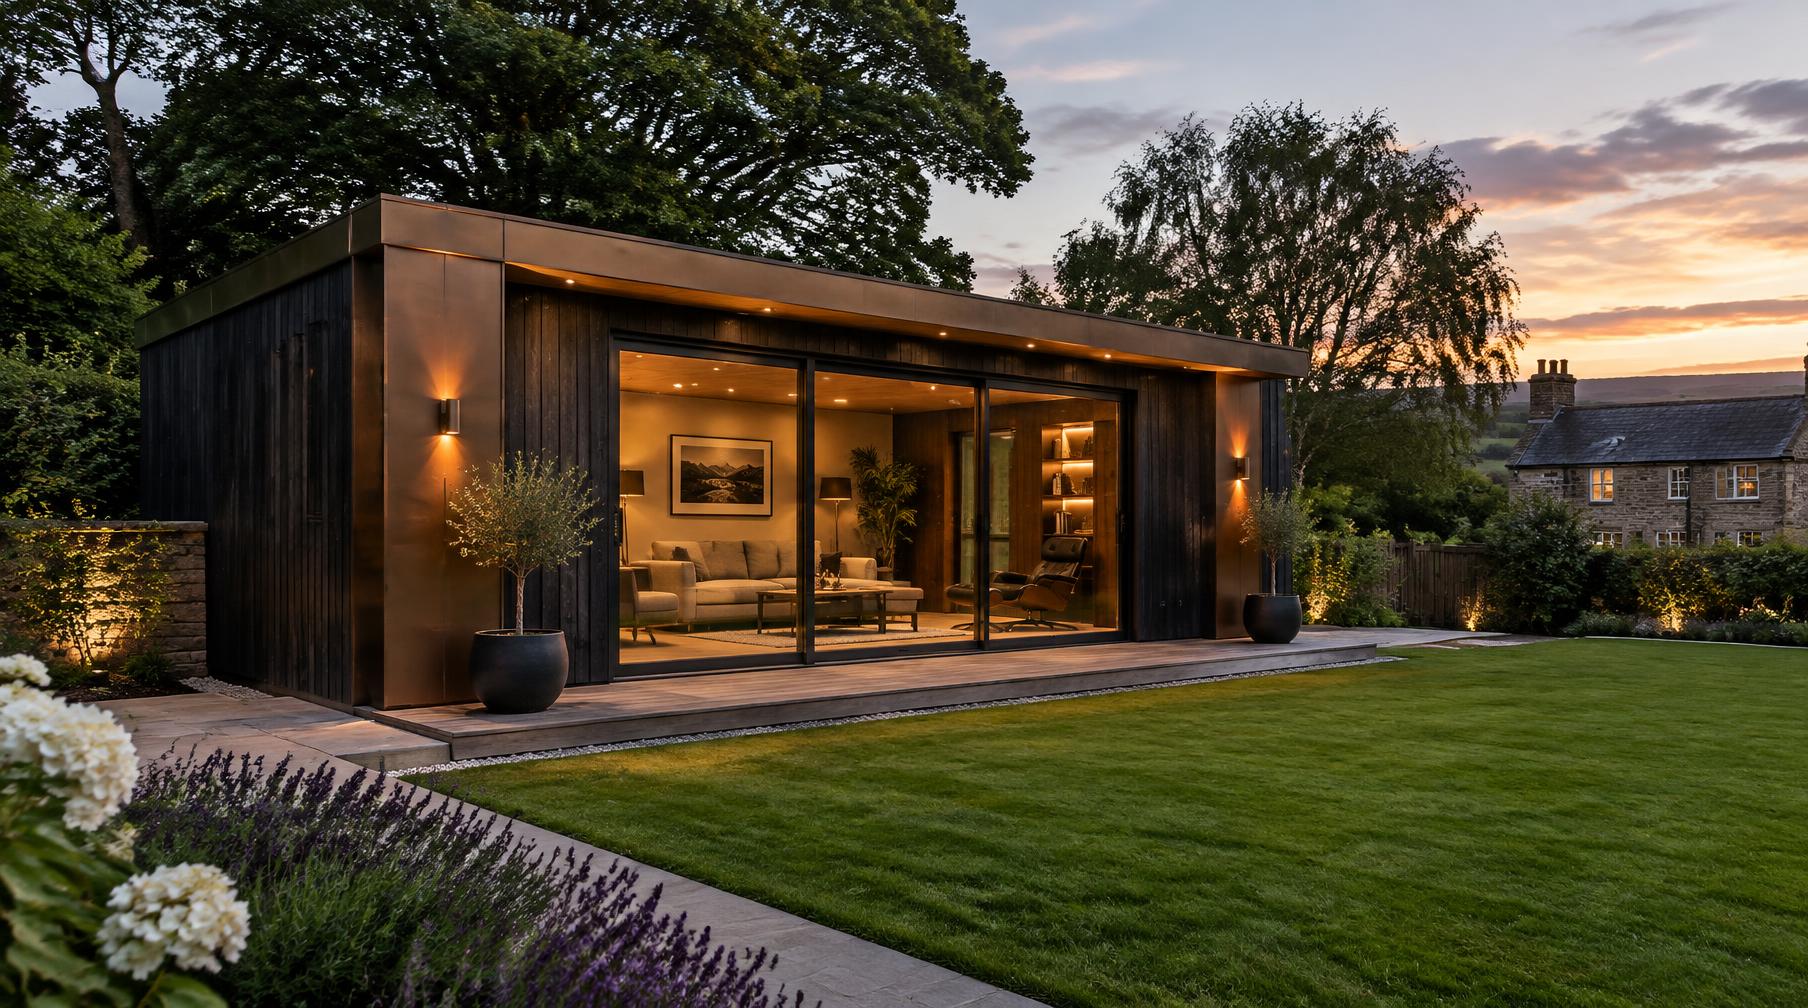
Garden Rooms in West Yorkshire
Garden Rooms in Garforth
Bespoke insulated garden rooms and garden buildings for Garforth homes — extra space for work, fitness, hobbies or relaxing, without moving house.
Request a free quote
No obligation. Start with a few details.
Garforth's family estates and generous plots suit larger garden rooms — offices, gyms and hobby spaces a short walk from the kitchen.
A garden room gives you dedicated space at home without the cost and disruption of an extension. Each one is designed around your garden, built to be used all year, and priced with a fixed written quote after a free survey. If you're in Garforth or nearby, the first step is a short enquiry — we'll arrange a visit to look at your garden.
Designed around your garden
Size, position and glazing planned around your Garforth plot, your neighbours and how you'll use the room.
Insulated for year-round use
Insulated walls, floor and roof with double glazing and heating options.
One fixed written quote
Groundworks, build and electrics priced together after a free survey.
Garden Rooms for properties in Garforth
Most Garforth builds fall under permitted development; we confirm this in writing with every quote.
Terraced homes
Narrower gardens often suit a compact footprint; materials may need to come through the house or a rear lane.
Semi-detached homes
Side access usually makes delivery easier and gives more flexibility on size and position.
Detached homes
Larger plots allow bigger rooms and combined uses, while still respecting permitted development limits.
Listed or conservation-area homes
Extra planning controls are likely, so we check the rules before any design work.
Types of garden rooms available
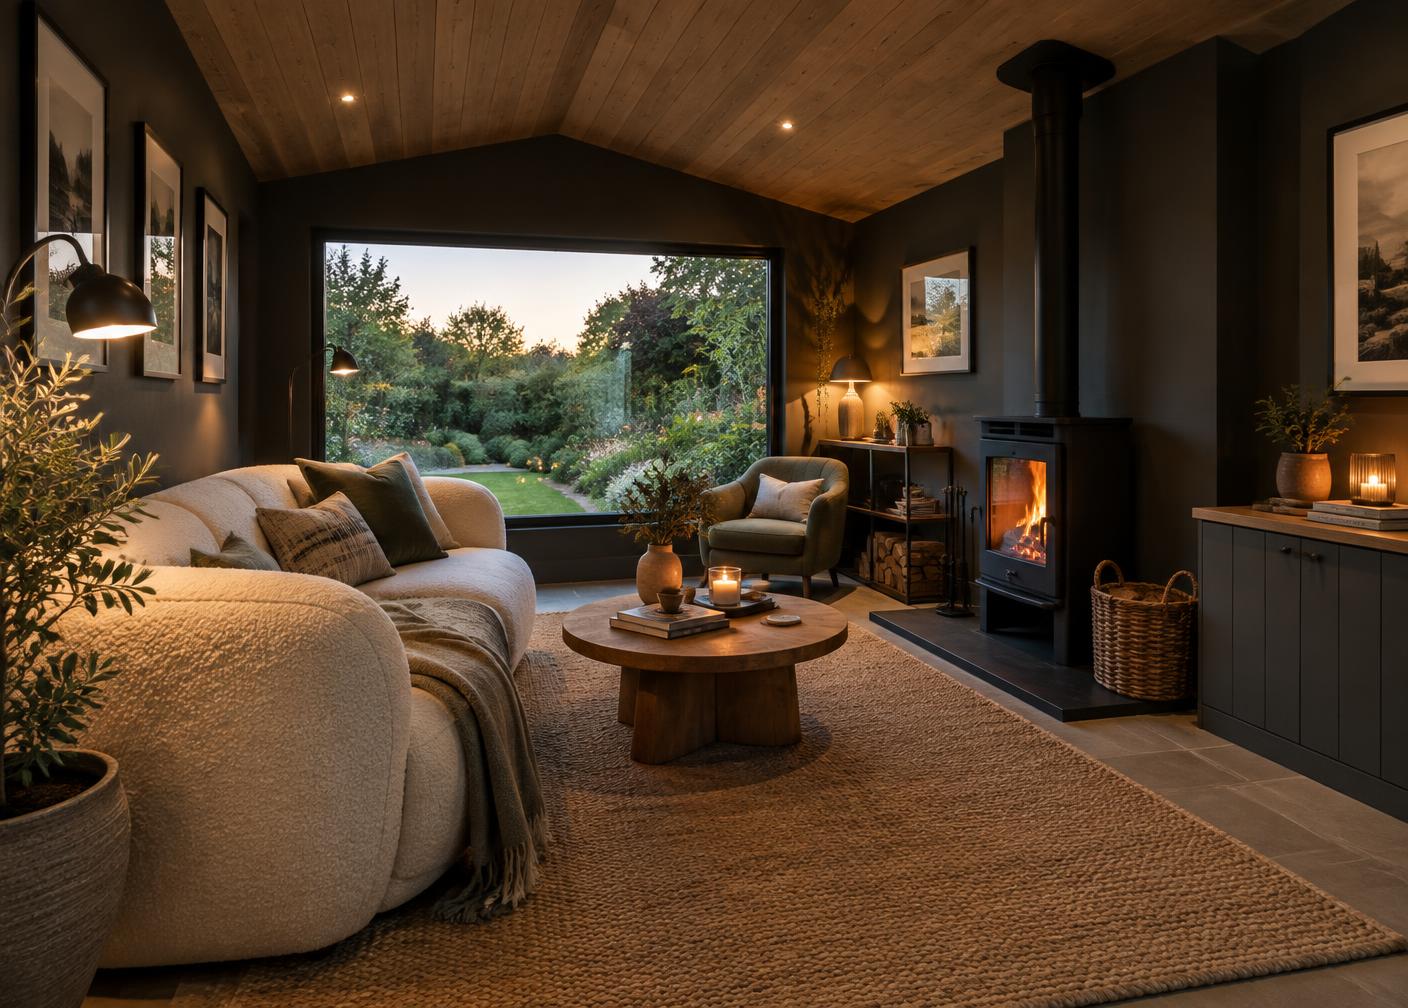
Insulated garden room
- What it involves
- A timber-framed room with insulated walls, floor and roof, double glazing and electrics.
- Suitable for
- Lounge, playroom, hobby room or flexible extra space.
- Main benefits
- Usable all year and adaptable as your needs change.
- Limitations
- Size and height are limited if you want to stay within permitted development.
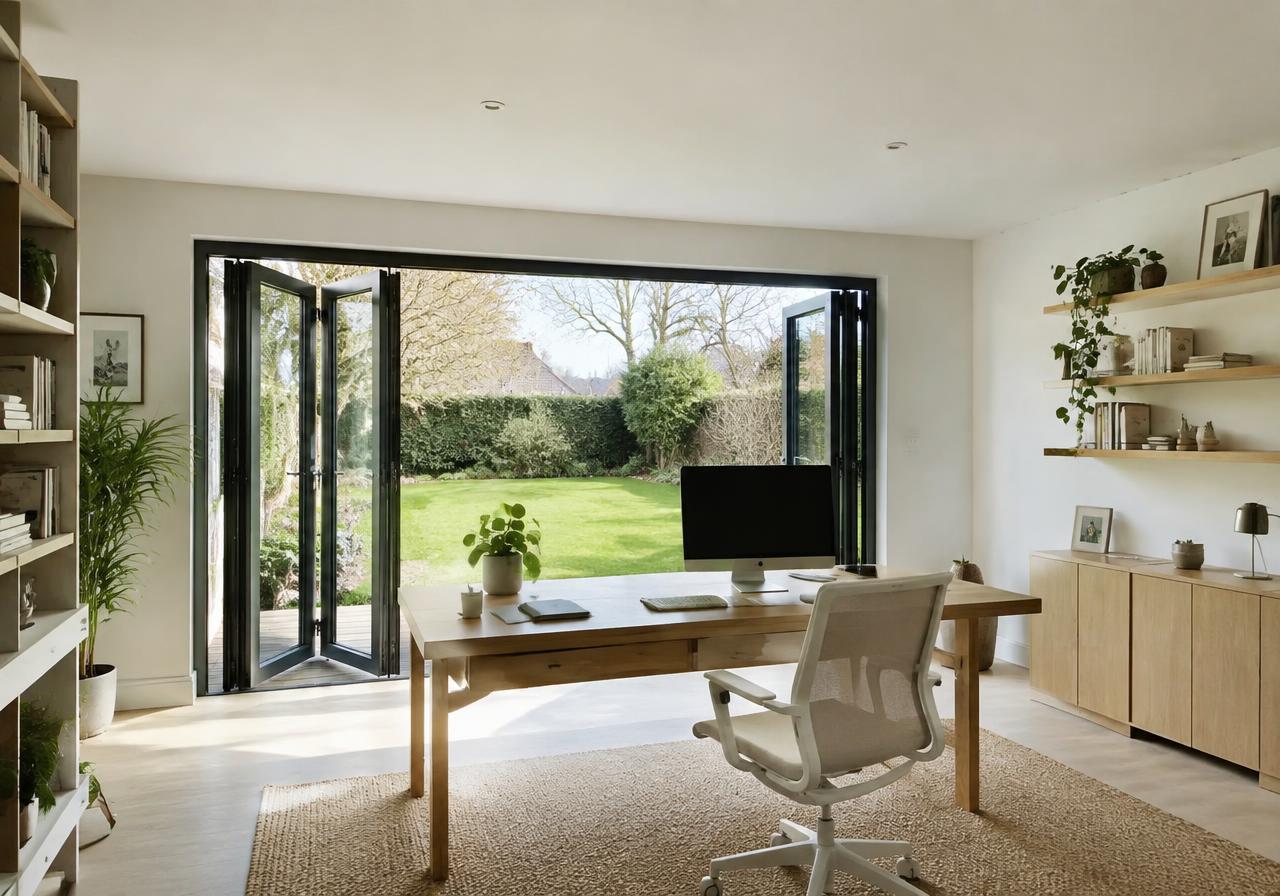
Contemporary flat-roof room
- What it involves
- A modern design with a low-profile roof and large glazed doors.
- Suitable for
- Gardens near boundaries or where a lower roofline suits neighbours.
- Main benefits
- Clean look and easier to keep within height limits.
- Limitations
- Less internal height than a pitched roof; roof covering needs routine checks.
Multi-room garden building
- What it involves
- One building split into two spaces, such as an office plus storage.
- Suitable for
- Combining work, fitness or storage under one roof.
- Main benefits
- One foundation and one build for two uses.
- Limitations
- A larger footprint may need planning permission or building regulations approval.
Choosing the right garden room
Your garden and ground
Slope, ground conditions, trees and drainage affect the base and where the room can go.
Property type
Terraced, semi-detached and detached homes differ in access, garden size and neighbour impact.
Finish and performance
Cladding, glazing and insulation choices shape how the room looks and how comfortable it is.
Preparation
Clearing the site, groundworks and bringing in power, data or water need planning in advance.
Budget
Size and specification drive cost more than anything — we help you prioritise.
Maintenance
Different cladding and roof finishes need different levels of upkeep over time.
Rules that apply
Planning permission and building regulations are separate; which apply depends on size, position and use.
How much does a garden room cost in Garforth?
- Size and footprint of the room
- Glazing type and amount
- Cladding and roof finish
- Foundations, ground conditions and garden slope
- Electrics, data and heating
- Plumbing and drainage (if adding a toilet or shower)
- Site access for materials
- Planning or building regulations requirements
We don't publish fixed prices because every garden is different. Your written quote will state what's included — and what isn't, such as planning fees, furniture or work to the main house.
Read the garden room cost guide →The garden room installation process
- 1
Initial enquiry
Tell us about your garden and how you want to use the room.
- 2
Survey
A free visit to check access, ground conditions and the best position.
- 3
Specification & quotation
Layout, glazing and finishes agreed, followed by a fixed written quote.
- 4
Preparation
Site clearance and foundations suited to your ground.
- 5
Installation
Frame, insulation, roof, glazing and electrics.
- 6
Finishing & quality checks
Interior finishes, a final check together and handover.
Why choose National Garden Rooms
- ✓ Free on-site survey
- ✓ Fixed written quote before work starts
- ✓ Insulated for year-round use
- ✓ 25-year structural warranty
- ✓ Fully insured
- ✓ CHAS accredited
- ✓ SafeContractor approved
- ✓ Call us: 07746 632949
Garden Rooms across Garforth and surrounding areas
We cover Garforth and nearby areas including Kippax, Swillington, Micklefield, Aberford and Colton.
Related services in Garforth
Frequently asked questions
Do I need planning permission for a garden room in Garforth?
Often not — many garden rooms fall under permitted development if they meet the size, height and position limits. Most Garforth builds fall under permitted development; we confirm this in writing with every quote.
Is planning permission the same as building regulations?
No. Planning is about size, position and use; building regulations cover safety and construction. A room can need one, both or neither — see our planning guide.
Can I use a garden room all year round?
Yes. Rooms are insulated and double glazed with heating options.
How much does a garden room cost in Garforth?
It depends on size, glazing, finishes, foundations and access. We give a fixed written quote after a free survey.
Does a garden room need building regulations approval?
It depends on size, how close it is to boundaries, what it's built from and whether anyone sleeps in it. Planning and building regulations are separate — our planning guide explains both, and we confirm what applies at survey.
Request a garden room quote in Garforth
To help us prepare, it's useful to share:
- • Your postcode or town
- • What you'd like to use the room for
- • A rough size, if you have one in mind
- • Anything about access, slopes or drainage
We'll get in touch to talk through your project and arrange a free survey. There's no obligation. Prefer more detail? Use our full contact form. Read our privacy notice.
Request a free quote
No obligation. Start with a few details.